Modern Spaaces Chikkadunnasandra Floor Plans and Unit Sizes
Compare Modern Spaaces Chikkadunnasandra 2, 2.5 and 3 BHK floor plans, stated size ranges and the documents needed to verify each apartment layout.
Modern Spaaces Chikkadunnasandra 2, 2.5 and 3 BHK sizes
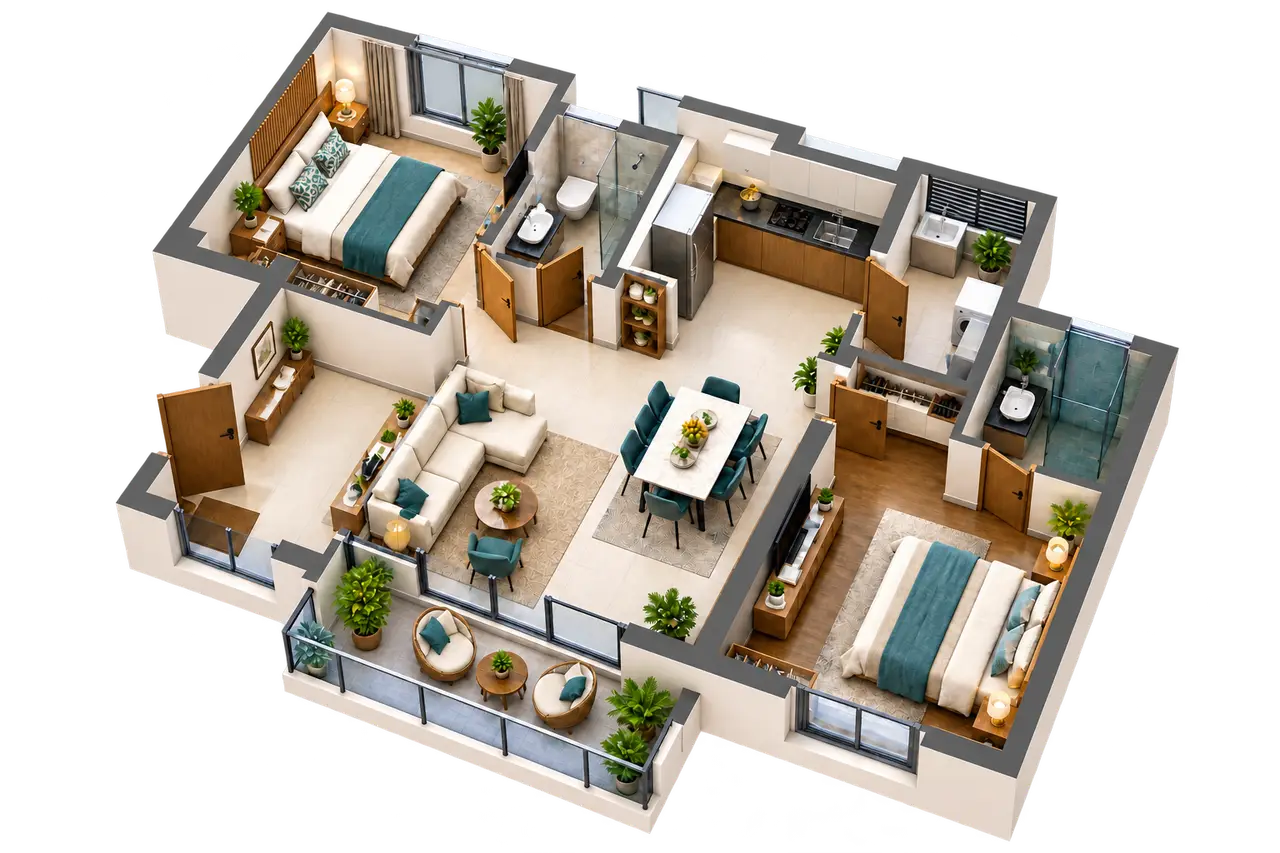
2 BHK floor-plan reference; not project geometry or a measured plan 2 BHK
- Verify on current area schedule
- 1,230–1,634 sq ft
- Price
- On request
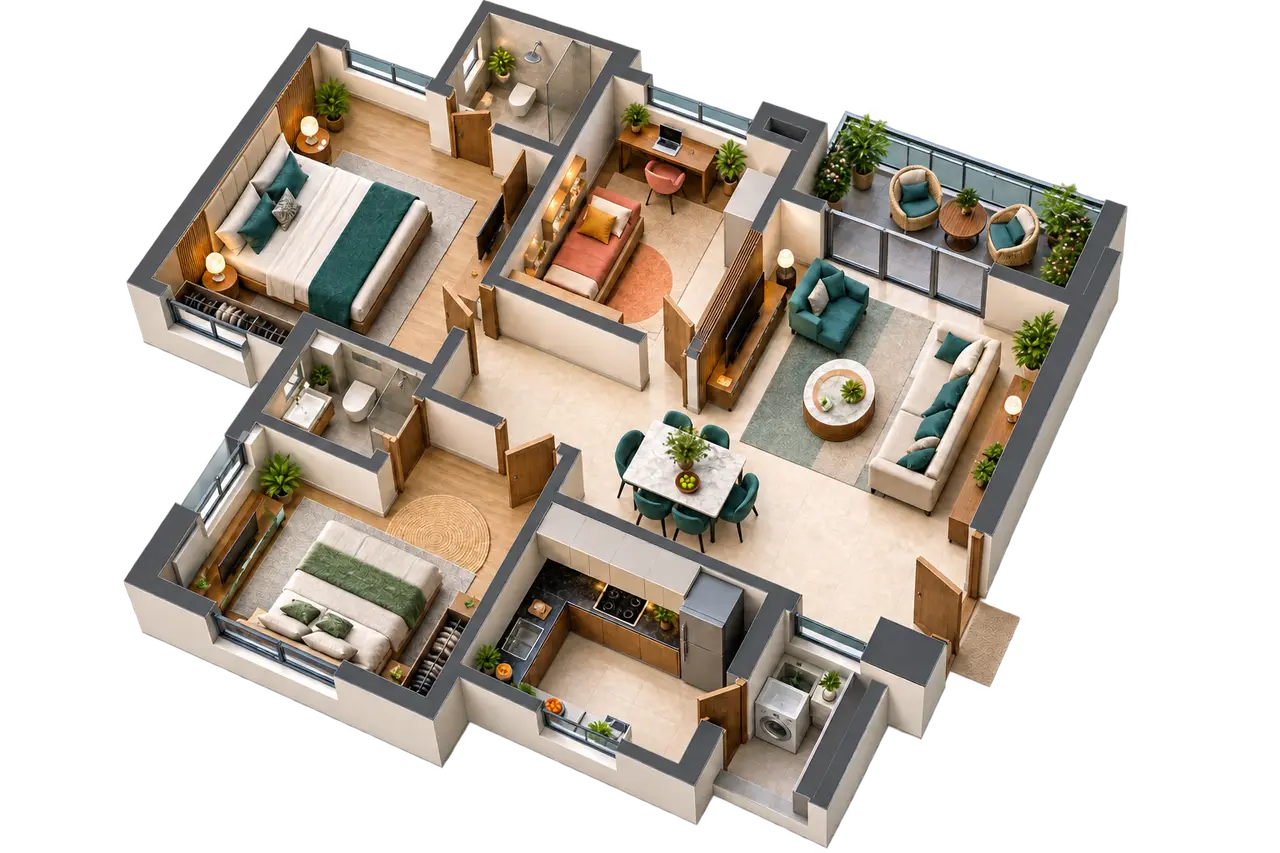
2.5 BHK floor-plan reference; not project geometry or a measured plan 2.5 BHK
- Verify on current area schedule
- 1,634–1,817 sq ft
- Price
- On request
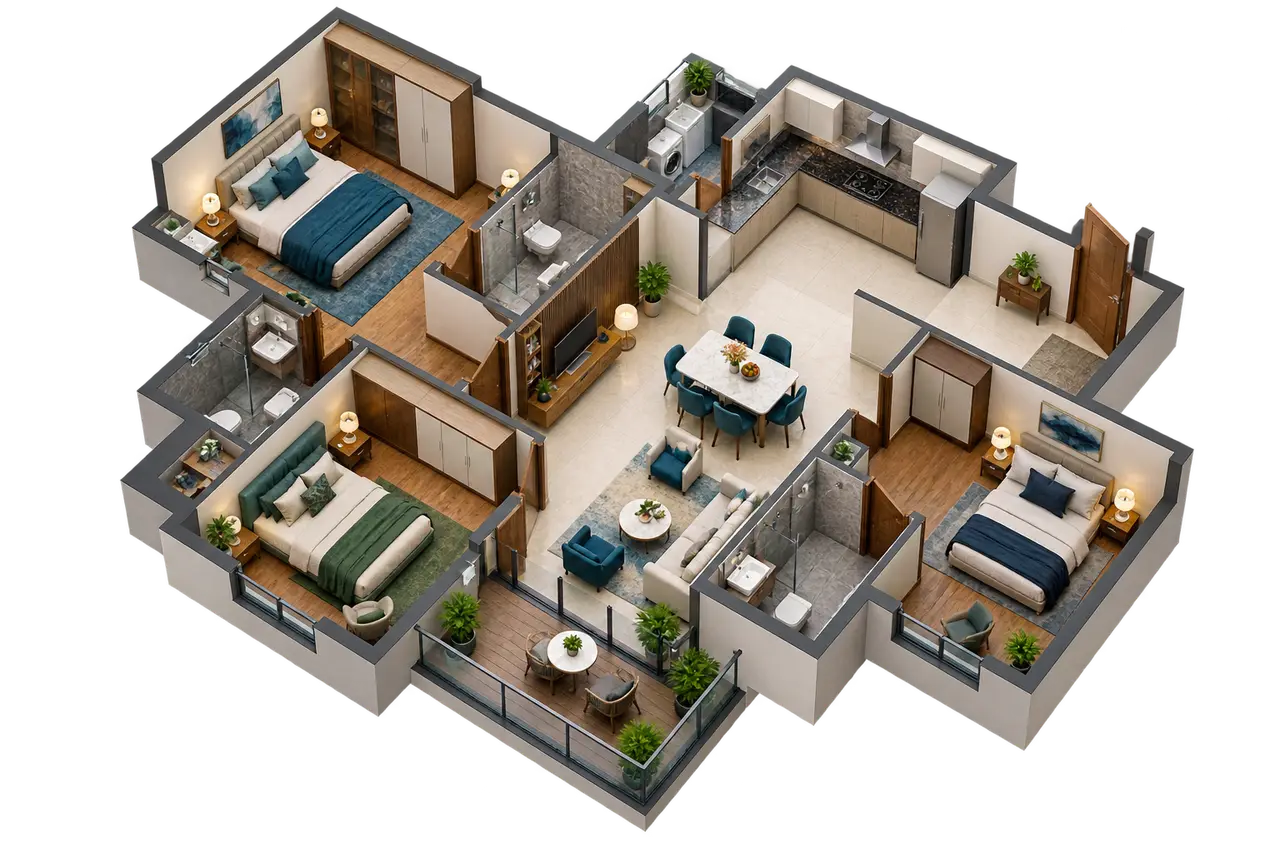
3 BHK floor-plan reference; not project geometry or a measured plan 3 BHK
- Verify on current area schedule
- 1,553–2,200 sq ft
- Price
- On request
Modern Spaaces Chikkadunnasandra 2, 2.5 and 3 BHK Floor Plans
2 BHK
- Geometry generic and not to scale
- 1,230–1,634 sq ft listed range
2.5 BHK
- Geometry generic and not to scale
- 1,634–1,817 sq ft listed range
3 BHK
- Geometry generic and not to scale
- 1,553–2,200 sq ft listed range
2, 2.5 and 3 BHK floor-plan comparison
| Configuration | Stated area range | Important overlap | Verify on current unit plan |
|---|---|---|---|
| 2 BHK | 1,230–1,634 sq ft | Meets 2.5 BHK at 1,634 sq ft | Area basis, usable rooms, tower and stack |
| 2.5 BHK | 1,634–1,817 sq ft | Overlaps part of the 3 BHK range | Flexible room enclosure and dimensions |
| 3 BHK | 1,553–2,200 sq ft | Starts below the 2.5 BHK minimum | Three usable bedrooms, circulation and storage |
How Modern Spaaces apartment size ranges overlap
The 2 BHK upper bound and 2.5 BHK lower bound meet at 1,634 sq ft. The 3 BHK range starts at 1,553 sq ft, below the 2.5 BHK minimum, and reaches 2,200 sq ft. Compare circulation, room proportions, area basis and all-in cost—not just the label.
For every shortlisted unit, match tower, stack, floor, facing, area schedule and dated plan revision. Do not use a reference image to infer doors, windows, dimensions or furniture clearance.
Which apartment configuration may fit your household
Who this suits
- Buyers prioritising two bedrooms with a larger footprint
- Compare the upper 2 BHK range with lower 2.5 and 3 BHK ranges.
- Households needing a flexible work or guest room
- Examine the 2.5 BHK, then confirm the actual current room.
- Households requiring three enclosed bedrooms
- Compare smaller and larger 3 BHK variants separately.
Who should look elsewhere
- Anyone needing exact carpet area or room dimensions now
- Neither the area basis nor current project drawings are available.
Modern Spaaces Chikkadunnasandra floor-plan review
The overlapping area ranges make the configuration comparison worthwhile, especially between upper-band 2 BHK, 2.5 BHK and lower-band 3 BHK choices. Final fit depends on the area basis, room dimensions, circulation, storage, tower and stack shown on current project plans.
What works
- Three broad area bands create meaningful household-choice options.
What to watch
- Carpet area, room dimensions, orientation and stack-specific drawings remain unavailable.
The current floor-plan references do not establish actual geometry or availability.
Modern Spaaces Chikkadunnasandra floor-plan FAQ
Which configurations are listed?
The brief lists 2, 2.5 and 3 BHK apartment families.
Why do the area ranges overlap?
The stated 3 BHK range begins below the 2.5 BHK minimum, while the upper 2 BHK range reaches the 2.5 BHK minimum. Bedroom count alone therefore cannot establish usable value.
Are the displayed plans actual project layouts?
No. They are configuration-labelled floor-plan references without actual dimensions, orientation, stack or revision.
What should be matched before selecting a unit?
Match configuration, area basis, tower, stack, floor, facing, room dimensions, dated plan revision and all-in price.
Request the current plan for one configuration
A request tied to one configuration