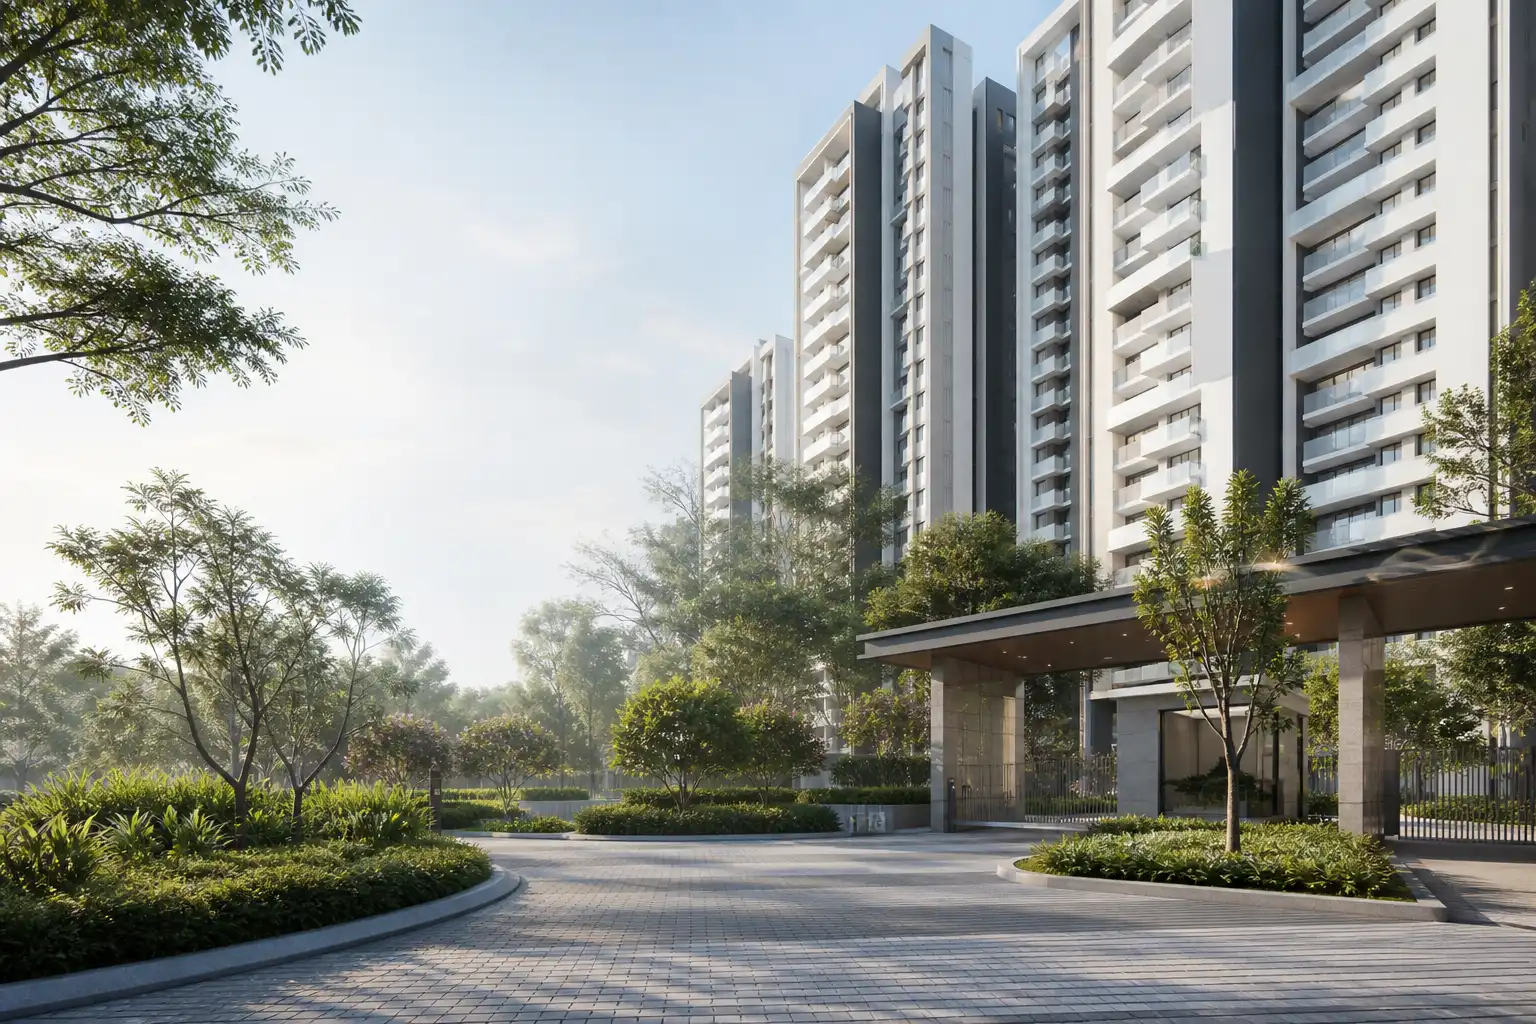
Project guide
Modern Spaaces Chikkadunnasandra Apartments off Sarjapur–Attibele Road
Explore Modern Spaaces Chikkadunnasandra apartments off Sarjapur–Attibele Road, with 2, 2.5 and 3 BHK homes. Compare plans, amenities and price.
| Project detail | Current information |
|---|---|
| Land | 7.24 acres |
| Homes | 826 apartments |
| Towers | Six |
| Choices | 2, 2.5 and 3 BHK |
Modern Spaaces Chikkadunnasandra at a glance
- Project type
- Residential apartments
- Location
- Chikkadunnasandra, off Sarjapur–Attibele Road
- Land
- 7.24 acres
- Homes
- 826 apartments
- Towers
- Six
- Price
- On request
Modern Spaaces Chikkadunnasandra project overview
The stated 2 BHK range is 1,230–1,634 sq ft, 2.5 BHK is 1,634–1,817 sq ft and 3 BHK is 1,553–2,200 sq ft. Those overlapping ranges mean bedroom count alone will not identify the right fit: buyers need the area basis, usable room dimensions and stack-specific plan for the exact home.
A current public project record, dated cost sheet, confirmed entrance and project-specific plans are not available here. Review the project status, price checklist and floor-plan limits before treating a tentative detail as settled.
Modern Spaaces Chikkadunnasandra project details buyers can compare
Configuration fit
Compare three bedroom-count families and their overlapping stated area bands.
Project scale
Use the stated 7.24-acre, 826-home and six-tower scope as one identity check.
Amenity programme
Review the listed social, fitness, family, landscape, convenience and security groups.
Open document checks
Confirm the legal identity, public project record, entrance, current plans and dated cost sheet.
Modern Spaaces Chikkadunnasandra land area, towers and total units
Dividing 826 apartments by 7.24 gross acres gives roughly 114 homes per gross acre. That arithmetic is a comparison aid, not a measure of usable open space. Gross land can include tower footprints, internal movement, services, setbacks, landscape, amenities and other shared infrastructure. A project can feel comfortable or constrained at the same gross density depending on tower placement, separation, podium treatment, access design and the distribution of common areas.
Six towers also make the selected stack important. A current master plan should identify every tower, entry and exit, vehicle route, pedestrian path, service edge, amenity zone and phase boundary. Once a unit is shortlisted, place its tower and stack on that drawing. Check what lies opposite the primary windows and balcony, how residents reach shared spaces, whether service movement crosses family routes, and whether another phase or structure could affect the outlook.
Use the stated scale as a document-matching fingerprint. The legal project name, land extent, home count, tower count and configuration schedule should agree across the current project brief, registration record, sanctioned or approved drawings and the document set presented for a specific unit. A mismatch may be an innocent revision or phase distinction, but it deserves a written explanation before payment.
Modern Spaaces Chikkadunnasandra master plan and floor plans
No current project master plan or floor-plan drawing was supplied with the source workbook. The plan images on this site are project-bound references. They are useful for showing the kinds of relationships a buyer should examine—tower spacing, movement, room adjacency, storage and furniture clearance—but they are not derived from the current site boundary or a saleable-unit drawing.
For the master plan, request a dated drawing that identifies the legal boundary, all six towers, entrances and exits, internal roads, fire and service access, pedestrian routes, amenity locations, landscape areas and phase limits. Match the chosen tower and stack to that plan. For a floor plan, request the exact unit type and revision with room dimensions, door and window positions, structural elements, balconies, utilities, shafts and the stated area basis.
Compare the current documents with the schedule attached to the transaction paperwork rather than relying on a standalone image. If a plan changes, ask what changed, why it changed and which revision governs the selected home. The master-plan review and floor-plan comparison keep reference images separate from current project drawings while giving each question its own decision path.
Modern Spaaces Chikkadunnasandra Master Plan
Master plan
Modern Spaaces Chikkadunnasandra 2, 2.5 and 3 BHK apartments
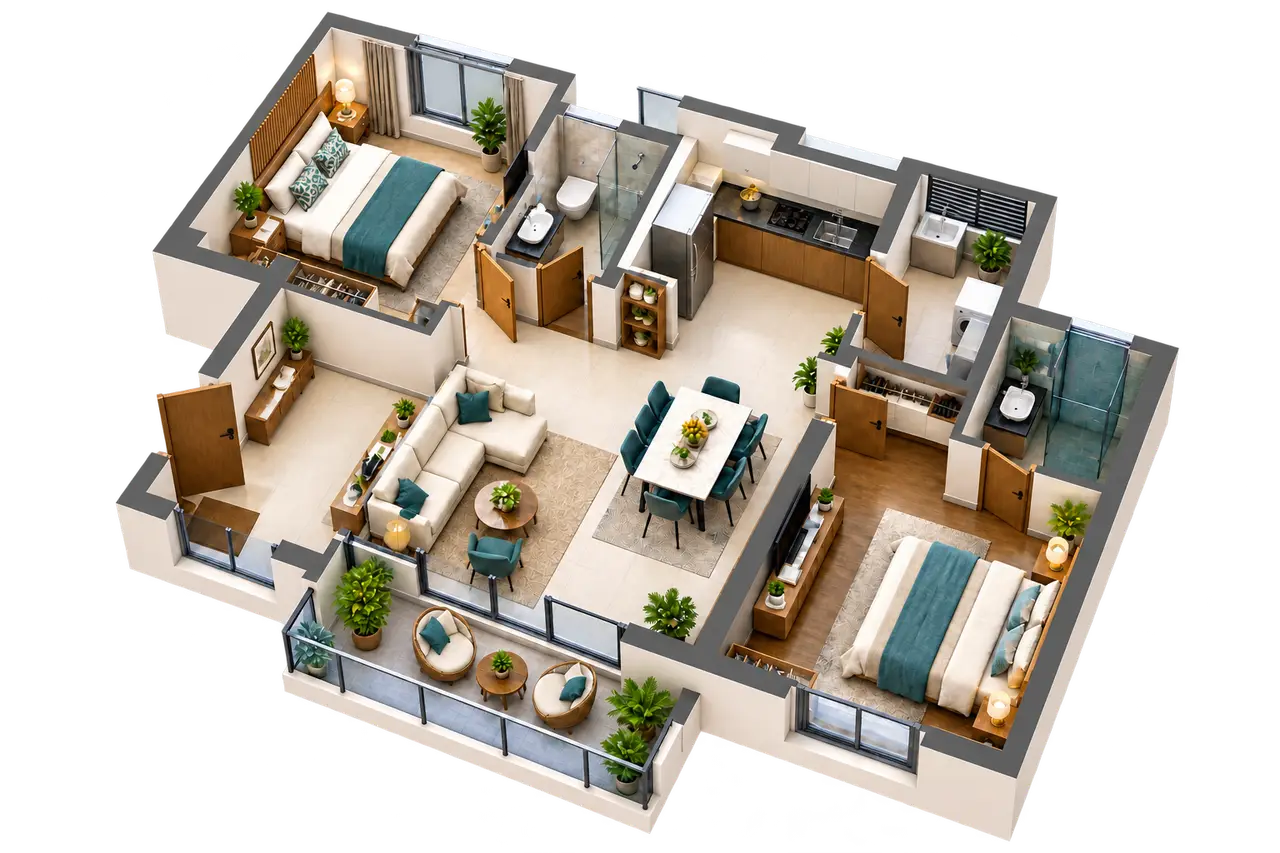
2 BHK floor-plan reference; not project geometry or a measured plan 2 BHK
- Confirm on the current area schedule
- 1,230–1,634 sq ft
- Price
- On request
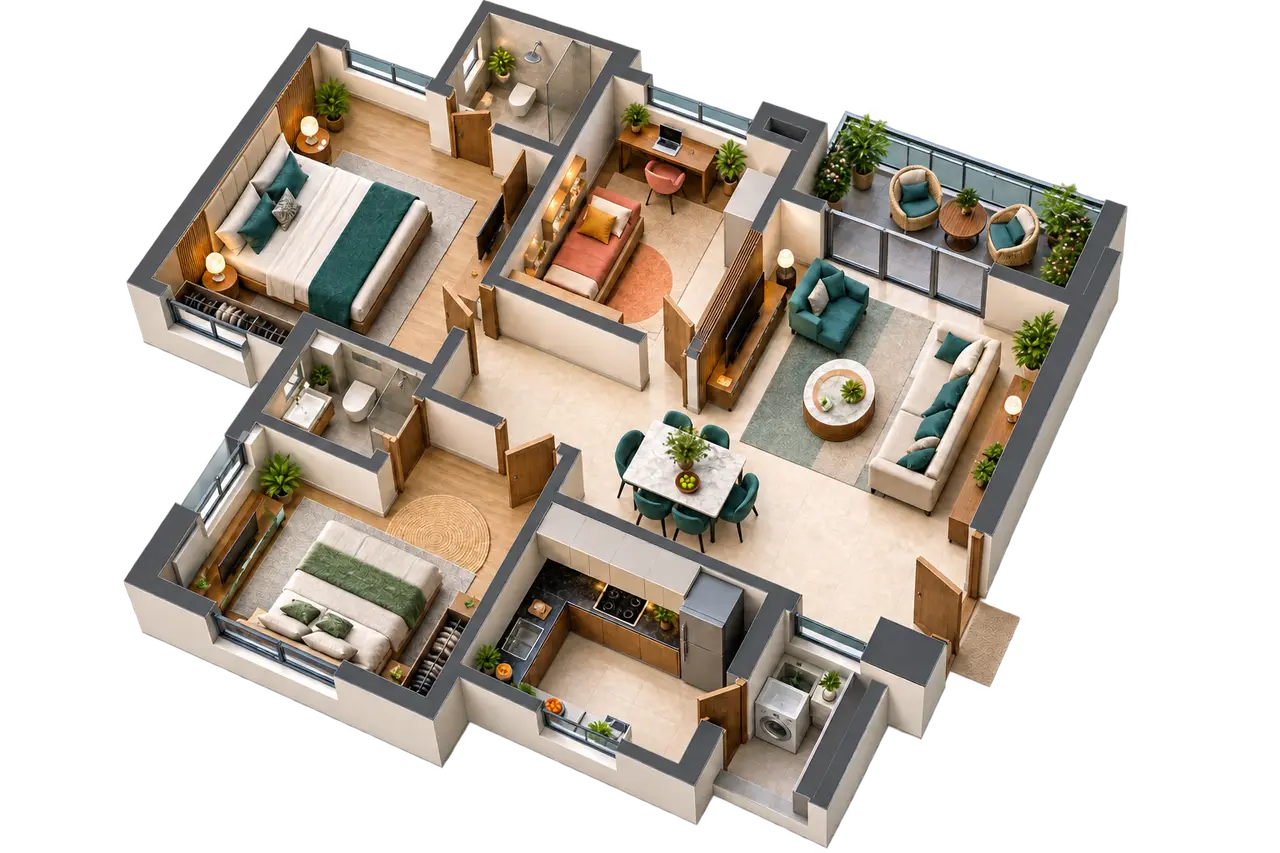
2.5 BHK floor-plan reference; not project geometry or a measured plan 2.5 BHK
- Confirm on the current area schedule
- 1,634–1,817 sq ft
- Price
- On request
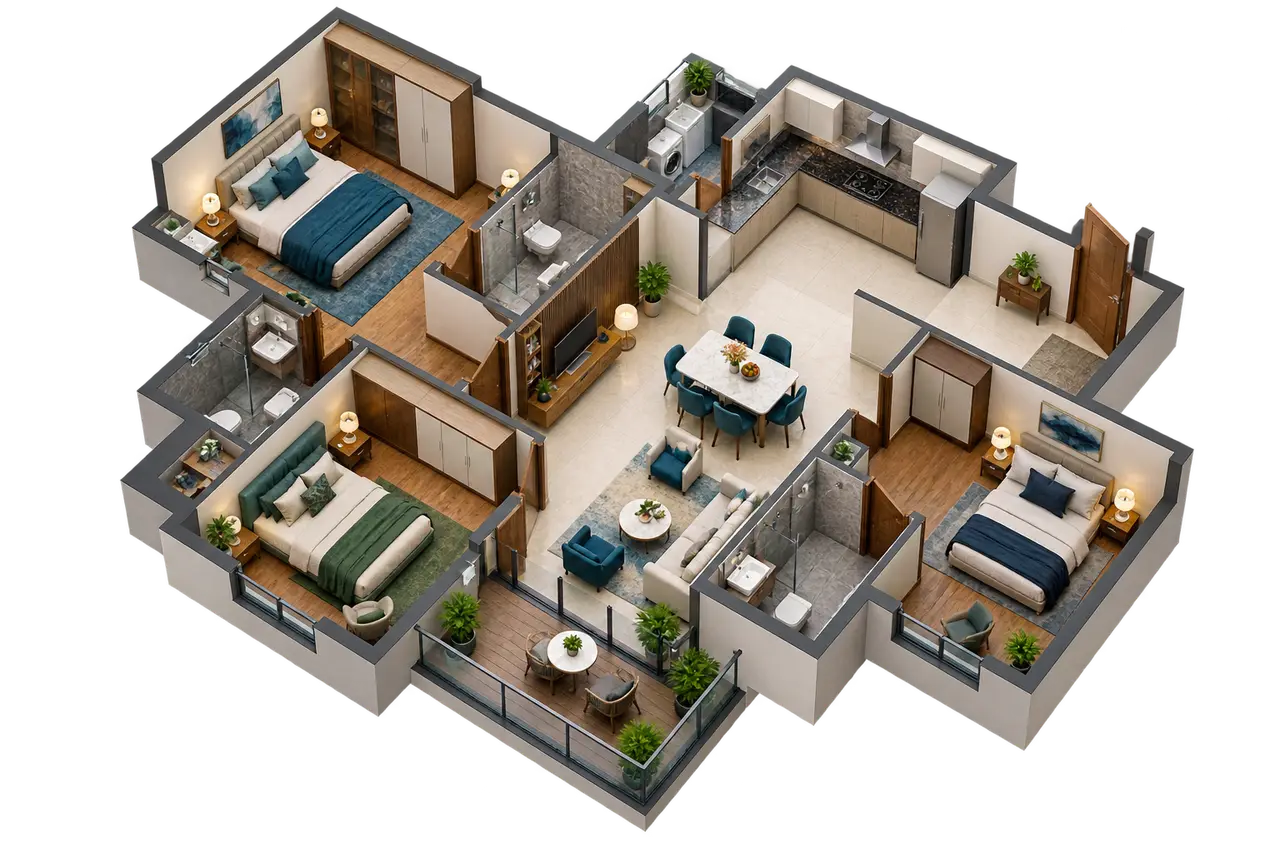
3 BHK floor-plan reference; not project geometry or a measured plan 3 BHK
- Confirm on the current area schedule
- 1,553–2,200 sq ft
- Price
- On request
Modern Spaaces Chikkadunnasandra floor plan and size comparison
The 2 BHK range runs from 1,230 to 1,634 sq ft, while the 2.5 BHK range begins at 1,634 sq ft. That shared boundary creates an immediate comparison: a buyer considering the largest 2 BHK should also examine the smallest 2.5 BHK and ask what the additional room actually provides. It may function as a study, compact guest room or flexible household space, but only the current drawing and dimensions can show whether it works for the intended use.
The 3 BHK range begins at 1,553 sq ft, below the 2.5 BHK minimum, and extends to 2,200 sq ft. A smaller 3 BHK may offer the required bedroom count with tighter common areas, while a larger 2.5 BHK may devote more space to living, dining, storage or a flexible room. Compare usable room widths, circulation, balcony area, kitchen utility, wardrobe positions and privacy between bedrooms instead of assuming that the higher bedroom count is automatically the more spacious home.
For each shortlisted apartment, request the configuration name, exact area, stated area basis, tower, stack, floor and dated plan revision together. Put those details beside the unit-specific cost sheet. This creates a comparable record and prevents a broad range or generic plan image from being mistaken for the home being offered. The floor-plan guide keeps the three references separate from actual project geometry.
Modern Spaaces Chikkadunnasandra amenities and clubhouse checklist
The current brief groups clubhouse and indoor activity areas, a party hall, swimming pool, gym, jogging and outdoor sport, children’s play, landscaped gardens or a central green, convenience and security. These categories help buyers form questions, but they do not supply sizes, specifications or delivery phases. Ask for the current amenity schedule and locate each promised facility on the same-project master plan.
Prioritise amenities by likely household use. A family that expects daily play space may value safe pedestrian access and shade more than a long list of occasional facilities. A regular swimmer needs pool dimensions, operating months and maintenance arrangements. Residents who work from home may care about dependable power, common work areas and acoustic separation. Older family members may prioritise step-free movement, seating, lighting and proximity to the selected tower.
Also ask how shared spaces will be funded and managed. Check maintenance assumptions, deposits, usage charges, guest rules, booking systems, operating hours and whether facilities open with the first occupied phase or later. The amenities guide organises these questions by social, fitness, family, landscape, convenience and security use rather than treating the list as proof of delivered specification.
Modern Spaaces Chikkadunnasandra amenity images
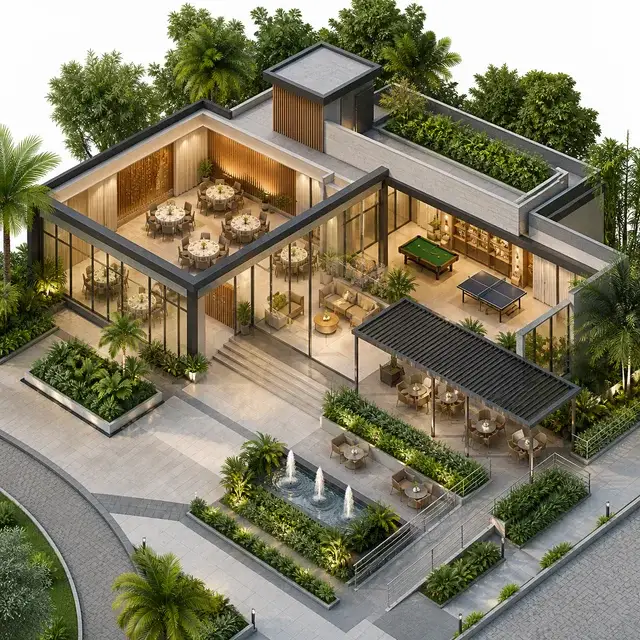
Clubhouse and indoor social spaces Clubhouse and indoor social spaces
The listed clubhouse, indoor activity and party-hall functions need a current size, access and phase schedule.
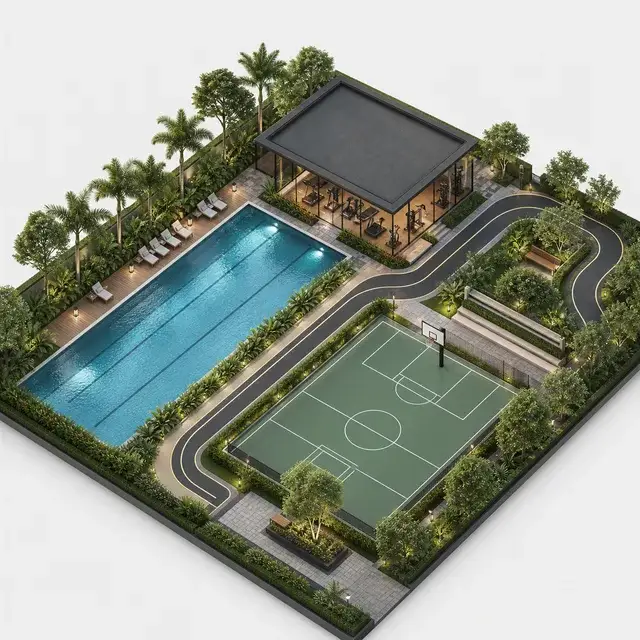
Fitness and recreation Fitness and recreation
Pool, gym, jogging and outdoor sport should be compared by capacity, operating rules and maintenance.
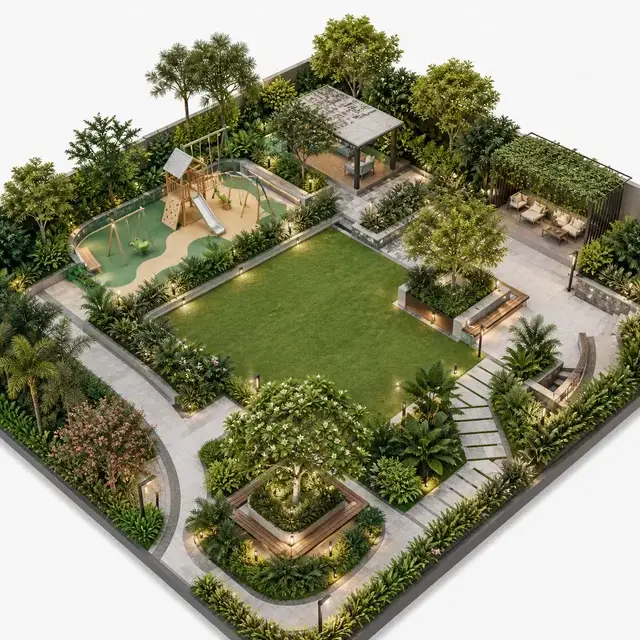
Family and landscape spaces Family and landscape spaces
Children’s play, gardens and the central green need locations, usable areas and handover timing.
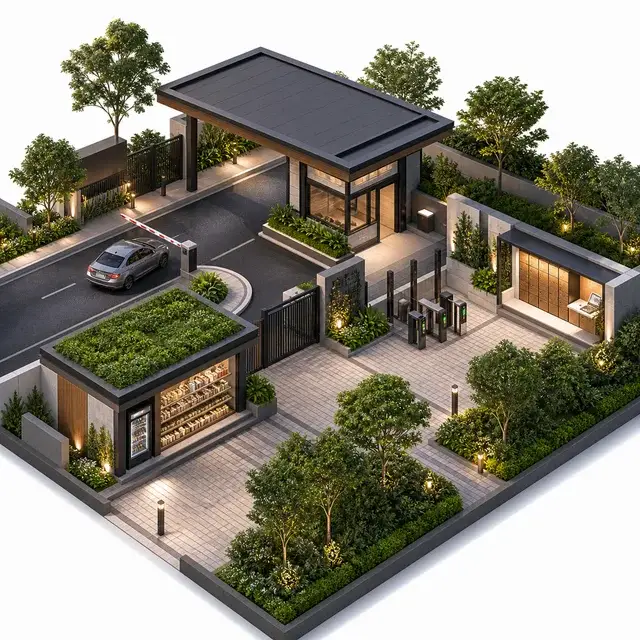
Convenience and security Convenience and security
The current schedule should identify the exact convenience services, access controls, staffing and recurring cost.
Modern Spaaces Chikkadunnasandra price by configuration
| Configuration | Area | Status | Note |
|---|---|---|---|
| 2 BHK | 1,230–1,634 sq ft | On request | Request a dated unit-specific cost sheet |
| 2.5 BHK | 1,634–1,817 sq ft | On request | Request a dated unit-specific cost sheet |
| 3 BHK | 1,553–2,200 sq ft | On request | Request a dated unit-specific cost sheet |
Modern Spaaces Chikkadunnasandra cost sheet and payment plan checklist
A price-on-request project can still be compared methodically. Begin with one identifiable apartment: configuration, exact area and area basis, tower, stack, floor and facing. The cost sheet should state the base consideration and every additional component that applies to that home. Common line items may include floor or location premiums, parking, clubhouse or amenity charges, infrastructure charges, maintenance deposits, corpus or sinking-fund contributions, statutory taxes and registration-related costs. The current document—not a generic list—must show which items apply here.
Calculate an effective comparison only after the area basis is clear. A rate divided by super built-up area cannot be compared directly with a figure based on carpet area. Likewise, two homes with similar headline totals may differ because one includes parking or maintenance deposits and another does not. Keep taxes and government charges visible rather than folding them into an unexplained all-in number, because their timing and basis may differ from the developer-collected components.
Payment timing matters alongside total cost. Ask which amount is due at booking, agreement, construction milestones, possession and registration, and what happens if a milestone date changes. If a promotional benefit is presented, request its monetary value, eligibility conditions and expiry in the same dated document. The dedicated price guide includes a cost-sheet checklist and buyer-input calculations without presenting an invented project price.
Modern Spaaces Chikkadunnasandra photos and gallery
Landscaped apartment courtyard
Apartment arrival and lobby
Apartment living and dining room
Apartment pool deck
Children’s play court
Residents’ lounge and co-working room
Modern Spaaces Chikkadunnasandra location off Sarjapur–Attibele Road
Chikkadunnasandra, Bengaluru, Karnataka
Modern Spaaces Chikkadunnasandra connectivity highlights and approximate distances
Local centre and daily needs
Approximate driving routes from the representative Chikkadunnasandra locality point—not from a verified project entrance.
| Destination | Locality | Distance |
|---|---|---|
| Sarjapura | Sarjapura town centre | ~2.2 km |
| DMart Sarjapur | Sarjapura | ~2.6 km |
Regional road access
| Destination | Locality | Distance |
|---|---|---|
| Dommasandra Circle | Dommasandra | ~6.7 km |
| Attibele Circle | Attibele | ~10.2 km |
Education and healthcare
| Destination | Locality | Distance |
|---|---|---|
| Delhi Public School Bangalore East | Sulikunte | ~11.7 km |
| Manipal Hospital Sarjapur Road | Bellandur | ~17.8 km |
Employment hubs
| Destination | Locality | Distance |
|---|---|---|
| Wipro SEZ | Kodathi | ~12.1 km |
| RGA Tech Park | Carmelaram | ~13.4 km |
Rail access
| Destination | Locality | Distance |
|---|---|---|
| Carmelaram Railway Station | Carmelaram | ~14.0 km |
| Heelalige Railway Station | Andapura | ~14.0 km |
Google Maps driving-route observations · 30 August 2026
Modern Spaaces Chikkadunnasandra connectivity and site-visit routes
The working location is Chikkadunnasandra, off Sarjapur–Attibele Road. Ten approximate Google Maps driving-route observations provide a practical first comparison across Sarjapura, daily needs, regional junctions, education, healthcare, employment and rail. Every distance starts from the representative locality point shown on the map rather than a verified project gate, so request the current entrance pin and retest the routes that matter before planning a visit.
Build a household-specific route list instead of relying on one generic connectivity claim. Include the workplaces used on ordinary weekdays, the school or childcare journey, the preferred hospital, weekly shopping and the routes needed by other family members. Test those journeys at realistic departure and return times. Record the route, observation date and conditions so two properties are compared on the same basis rather than on optimistic map estimates captured at different times.
During a physical visit, inspect the final approach as carefully as the regional corridor. Note carriageway width, turning points, pedestrian conditions, drainage, lighting, active construction, public-transport access and the ease of entering or leaving in both directions. The location guide separates confirmed locality information from gate-specific questions that remain open.
Modern Spaaces Chikkadunnasandra booking document checklist
Start by asking for the exact legal project name and the entity responsible for the project. Match that identity to the current public registration record when available, the legal land description, approvals and the documents supplied for the proposed transaction. The workbook uses a working project name and states that registration is pending, so a later public record may use a different phase or legal label. Similar Modern Spaaces projects in the locality should not be treated as substitutes.
Next, identify the apartment precisely. Record configuration, exact area and area basis, tower, stack, floor, facing and current availability. Match those details across the unit plan, master plan, area schedule and cost sheet. Request dated revisions rather than screenshots with no document title. If a salesperson or intermediary explains a mismatch verbally, ask for the explanation in writing and retain it with the relevant document.
Only then compare payment terms, cancellation conditions, milestone triggers, possession wording, maintenance arrangements and the transaction documents you will be asked to sign. Independent legal and financial advice should use the same complete document set. This sequence does not make the decision for the buyer; it prevents different project, phase, unit and commercial references from being blended into one apparently complete story.
Modern Spaaces Chikkadunnasandra site visit checklist
Before travelling, request the exact entrance pin, appointment location and the documents expected to be available. Carry the shortlist of configurations and area bands. Ask to see where the proposed six towers, vehicle movement, pedestrian routes, amenities and future phases sit on the current plan. If the site is at an early stage, distinguish what is physically observable from what appears only in a drawing or presentation.
For a selected apartment, work through one consistent set of questions: exact area basis, room dimensions, daylight direction, ventilation openings, balcony use, kitchen utility, storage, privacy between bedrooms, lift access, waste movement, service shafts and the view from primary rooms. Then place the unit on the master plan and consider adjacent towers, internal roads, amenity noise, service areas and potential phase boundaries.
Finish by collecting the dated unit plan, master plan, area schedule, complete cost sheet, payment schedule and the current legal or registration references offered for the same project and phase. Do not make a payment merely to preserve a verbal price while those records remain unmatched. Use the project-details route for identity questions, the price route for the commercial stack and the contact page to request one bounded document set.
Modern Spaaces Chikkadunnasandra pros and cons
What works
- Three apartment families2, 2.5 and 3 BHK choices include broad stated area ranges.
- Specific scale7.24 acres, 826 apartments and six towers are concrete comparison points.
What to weigh
- Identity needs a public matchThe first-party portfolio does not yet show an exact page with this same name and scope.
- Commercial comparison is prematurePrice is on request and no dated public cost sheet is available.
Modern Spaaces Chikkadunnasandra review and buyer verdict
The stated scale and configuration breadth are enough to keep Modern Spaaces Chikkadunnasandra on a local shortlist. Read the full Modern Spaaces Chikkadunnasandra review before a booking or payment decision, which should wait for same-project identity, registration, cost and drawing documents.
What works
- Area bands create genuine choice within each bedroom category.
What to watch
- Exact identity, registration, current price and project geometry remain unresolved.
We could not verify an exact same-scope first-party project page, public registration record, dated cost sheet or project-specific plans.
Modern Spaaces Chikkadunnasandra essentials
What apartment configurations are listed?
The current brief lists 2, 2.5 and 3 BHK apartments across overlapping stated area ranges.
Is a current price list available?
No dated public price list is available here. Price remains on request for every listed configuration.
Are the master plan and floor plans official?
No. The displayed reference images do not establish current project geometry, dimensions, orientation or availability.
What should be verified before a booking decision?
Match the legal project identity, public project record, dated cost sheet, exact entrance and current same-project drawings.
Request Modern Spaaces Chikkadunnasandra price and project details
State the configuration you are considering so the response can focus on the current area, price and document questions.
Scale, configurations, status and open questions